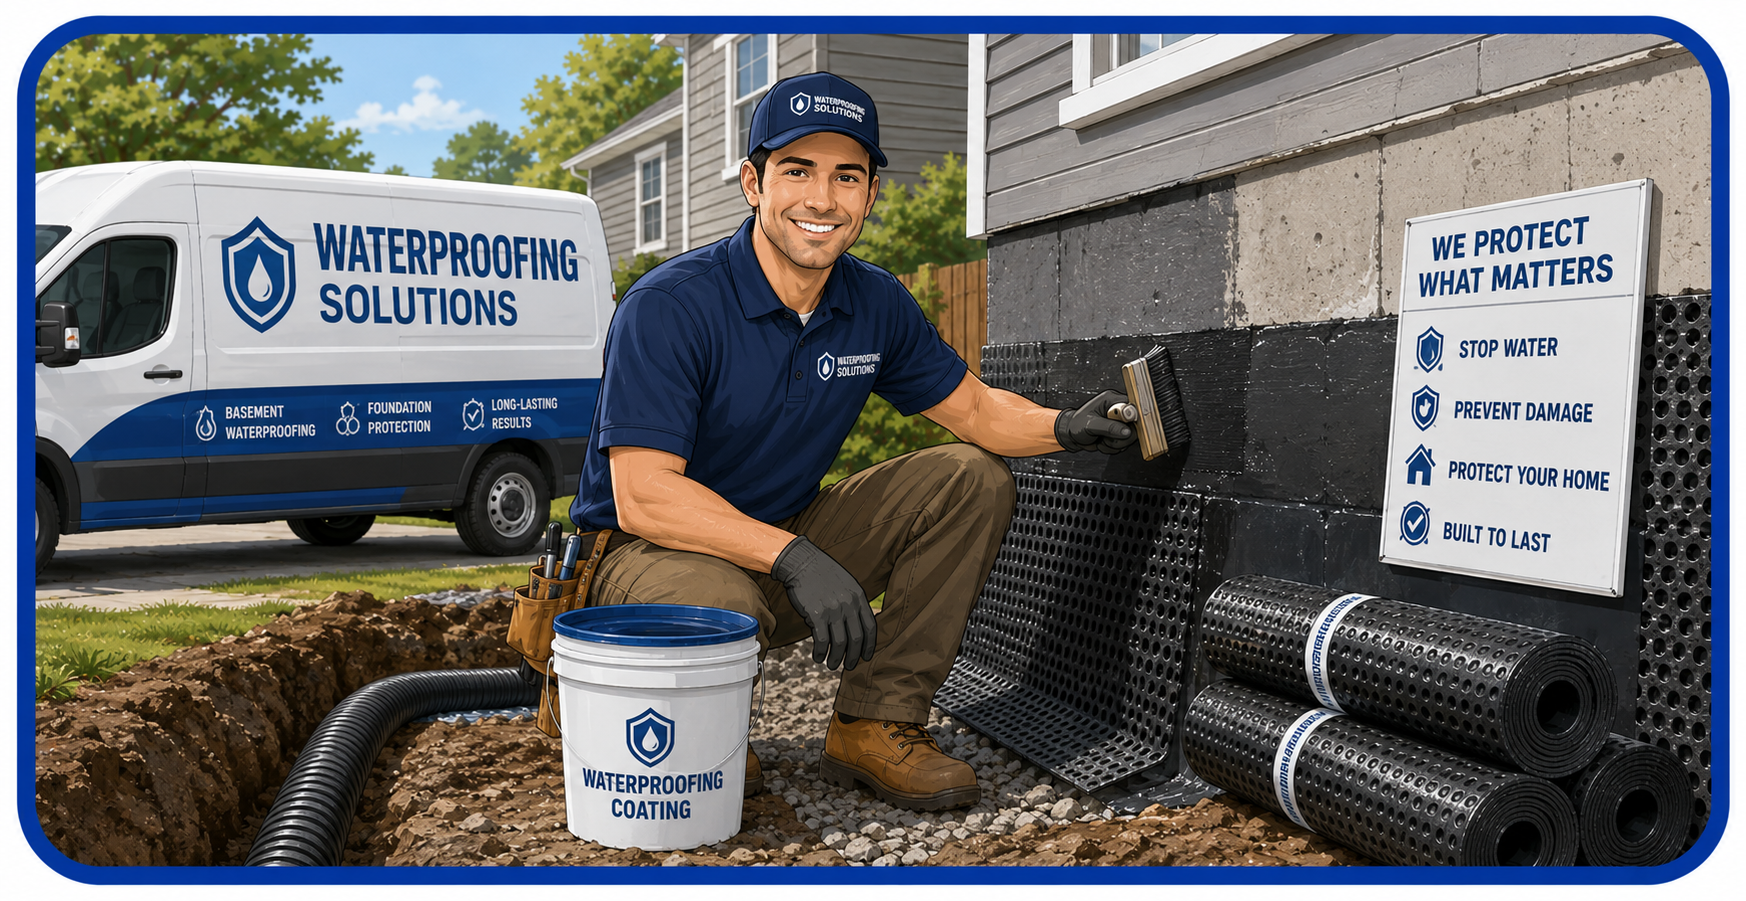
The excavation-based approach that addresses groundwater and hydrostatic pressure at the foundation exterior, not after it has already come inside.
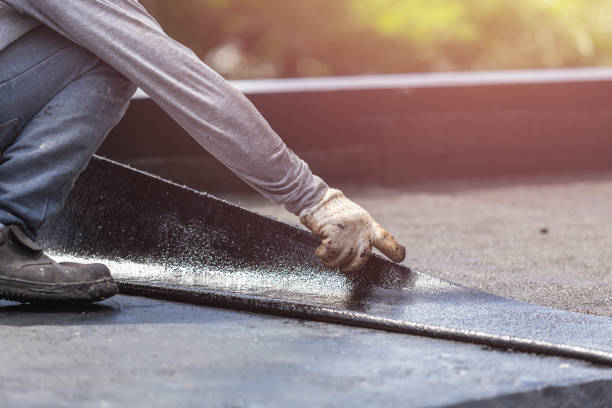
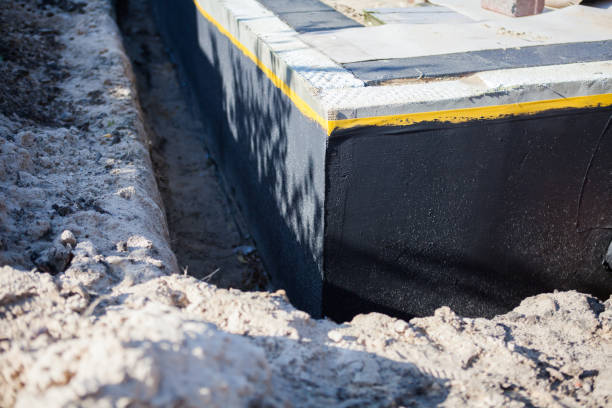
Exterior foundation waterproofing is the only method that directly interrupts the path water travels from saturated soil to basement interior, and that interruption is made permanent through a combination of membrane application, drainage board installation, and footing pipe placement. The excavation required to accomplish this is substantial, involving the removal of soil from the surface to the footing elevation along the affected foundation sections. For most Fanwood homes, this means a trench four to eight feet deep depending on foundation type and depth, wide enough to allow membrane application and drainage board placement by the installation crew.
Once the foundation wall is exposed, any existing deteriorated coatings, efflorescence, or cracked parging are removed to create a clean, stable substrate. Cracks in the foundation wall itself are filled and surface-prepped before any waterproofing material is applied. The primary waterproofing layer for most Fanwood applications is a rubberized asphalt membrane applied by roller or spray to the cleaned wall surface. This material bonds directly to masonry or poured concrete, bridging hairline cracks and micro-fissures that would otherwise serve as water entry pathways. The membrane is applied in multiple passes to achieve a specified minimum thickness, and the material's flexibility accommodates the minor seasonal movement that occurs in Fanwood, NJ soil conditions without cracking or delaminating.
Drainage board, sometimes called dimple board or dimple mat, is installed over the cured membrane to create a capillary break between the waterproofed wall surface and the surrounding soil. This profiled plastic sheet holds the soil away from the membrane surface and channels any water that migrates through the soil downward to the footing drain rather than allowing it to accumulate against the wall. The dimple profile creates a continuous air gap that eliminates the direct hydraulic contact between saturated soil and the foundation surface. At the base of the excavation, a perforated footing drain pipe is laid in a gravel bed alongside the footing, collects the water directed downward by the drainage board, and conveys it to daylight or to a sump pit inside the structure.
Seasonal timing for exterior waterproofing in Fanwood is often a question homeowners raise during the assessment. While spring and fall are typically optimal in Fanwood, NJ climates for this type of work, late summer installations are also common and effective when the excavation conditions and membrane cure windows align. We monitor extended forecasts when scheduling exterior projects and build adequate cure time into the project timeline before backfill begins. Winter work is evaluated on a case-by-case basis depending on frost depth, ground conditions, and the urgency of the moisture problem. We are transparent about seasonal limitations and advise homeowners accurately rather than scheduling work that conditions do not support.
When advising Fanwood homeowners on exterior versus interior approaches, we document specific evidence of water entry mechanism: wall seepage at mid-height indicates hydrostatic pressure against the exterior wall surface, which exterior waterproofing directly resolves. Water entering at the floor-wall joint is typically addressed by interior drainage. Many older Fanwood homes show both conditions simultaneously, and a combined approach treating the exterior walls while installing perimeter interior drainage is sometimes the most comprehensive solution. We explain the evidence and the logic behind every recommendation so homeowners can make informed decisions about their specific structure.
Quality you can see in the materials and the workmanship.
Excavation to footing level is non-negotiable for effective exterior waterproofing. We do not offer partial-depth options that leave untreated wall area below grade.
Material quality is the single most important variable in exterior waterproofing longevity. We specify membranes with documented performance in soil-contact applications, not basic coatings.
Our exterior waterproofing work is backed by a written workmanship warranty covering membrane adhesion, drainage board installation, and footing pipe placement.
Complete exterior foundation protection from excavation through backfill.
Complete excavation, membrane application, drainage board installation, and footing pipe for the full foundation perimeter. The comprehensive solution for persistent moisture intrusion in Fanwood homes.
Learn moreFor Fanwood homes where moisture intrusion is isolated to specific wall sections, targeted exterior treatment of affected areas provides effective protection at lower cost than full perimeter work.
Get an assessmentOriginal factory-applied exterior waterproofing coatings on most Fanwood homes from the 1970s through 1990s have reached the end of their effective service life. Re-application restores protection without the cost of a new foundation.
Schedule a reviewInstalling or replacing dimple board and footing drain pipe in conjunction with membrane work ensures water shed by the drainage plane reaches an appropriate outlet rather than pooling near the foundation base.
Learn about drainageWindow well issues are often treated as separate from the main waterproofing project, but connecting wells to the perimeter drainage system creates a cohesive exterior moisture management approach.
Address window wellsBackfill compaction, surface grade correction to direct water away from the foundation, and landscape restoration are included in our Fanwood exterior waterproofing projects.
See full scopeA clear, documented process with no hidden steps.
Site evaluation covers soil type, existing drainage, foundation material, and any evidence of prior waterproofing.
Full excavation to footing depth along affected wall sections exposes the foundation surface for prep and membrane work. All excavated material is staged for controlled backfill.
Wall prep, crack filling, rubberized membrane application, drainage board installation, and footing pipe placement are completed in sequence with cure time observed before backfill.
Backfill is compacted in lifts to prevent future settlement and voids. Final grade is set to direct surface water away from the foundation at the correct slope.
Real results from real homeowners who chose the permanent solution.
We had tried interior drainage twice over the years and always ended up with some seepage after heavy rain. The exterior excavation and membrane work addressed the actual wall surface and we went through the wettest spring in years without a drop of water in the basement. The crew was professional and cleaned up the yard completely.
I appreciated that they were honest about what exterior waterproofing can and cannot solve. They did not oversell it as a universal fix but explained specifically why it was the right approach for my particular moisture pattern. That kind of honesty builds trust.
The window well drainage connection they added during the project solved a secondary problem I had been ignoring for years. The well used to fill and drain slowly through the window frame during storms. Connecting it to the perimeter footing pipe eliminated that entirely.
Direct answers about the process, cost, and long-term results.
Excavation disruption is real and should be factored into the project decision. Our assessment walks around the full perimeter to document every item in the excavation zone and note which plants, structures, or materials are at risk. Homeowners who want to preserve specific plantings can arrange for a landscaper to relocate them before excavation begins. We restore the grade and clean the site thoroughly, but landscape features within the trench footprint are unavoidably affected by the process.
Exterior waterproofing and interior drainage address moisture differently and are not always in direct competition. Exterior treatment prevents water from reaching the wall and basement interior by treating the source. Interior drainage collects water that has already entered the building envelope and removes it via a sump system. For wall seepage caused by hydrostatic pressure and deteriorated exterior waterproofing, the exterior approach is superior because it eliminates the pressure and seals the wall surface. Interior drainage alone leaves the wall wet, which accelerates efflorescence, spalling, and in extreme cases structural deterioration over time. For floor-level water entry due to ground pressure below the footing, interior drainage is the appropriate tool.
{Quality exterior waterproofing using modern rubberized membrane systems can protect a foundation for 20 to 30 or more years when properly installed on a well-prepared surface. The original factory-applied bituminous coatings used on homes built through the 1980s typically had a design life of 10 to 15 years under favorable soil conditions. Modern rubberized membrane materials are substantially more durable, maintain flexibility under soil movement and temperature cycling, and retain adhesion over extended periods. The key variable in longevity is surface preparation quality and membrane thickness applied; underprepared substrates and thin single-pass applications consistently underperform.|Longevity depends on the membrane product specified, surface prep quality, and subsequent drainage board and footing pipe function. When drainage board is properly installed and the footing pipe remains clear and functional, the membrane experiences minimal hydrostatic load because water is redirected before it can accumulate against the wall surface. Regular inspection of the exterior grade around the foundation and the footing drain outlet ensures the drainage system continues to function as designed over the years.}
Winter exterior waterproofing in Fanwood, NJ is constrained by frost depth, ground freeze conditions, and membrane cure temperature requirements. Most rubberized membrane products have a minimum application temperature specification, typically around 40 degrees Fahrenheit, and require the substrate to be above that temperature during application and cure. In mid-winter conditions, achieving this without specialized temporary enclosure equipment is not reliable, and we do not schedule exterior membrane application when conditions do not support proper cure. In early winter before frost depth becomes prohibitive, or in late winter during extended mild stretches, work may be feasible depending on specific site conditions.
Resolving persistent basement moisture problems has a positive effect on property value in Fanwood's real estate market. A documented history of active basement water intrusion is a disclosure item that can complicate sales and reduce offers. A properly completed exterior waterproofing project, especially one backed by a written workmanship warranty, addresses that disclosure concern and demonstrates that a long-term solution is in place. The cost of restoration landscaping after the project is typically modest compared to the moisture damage risk eliminated and the buyer confidence created by a warranted waterproofing system.
We do not quote specific ROI percentages because every home and every market is different. What we do is document the specific risks of continued moisture intrusion in your Fanwood home and provide a clear picture of what exterior waterproofing addresses versus what it does not. Homeowners who understand both the protection provided and its limitations are consistently more satisfied with their investment than those who received oversimplified answers.
A site assessment costs you nothing and answers the question definitively. Call JCB Waterproofing and Construction to schedule.
Call +1-866-476-1348 for Assessment